13801 BELLE CHASSE BOULEVARD Unit: 111
View + 47 more images

13801 BELLE CHASSE BOULEVARD Unit: 111

Resort-Style Living at Victoria Falls! Discover the ease and elegance of low-m…

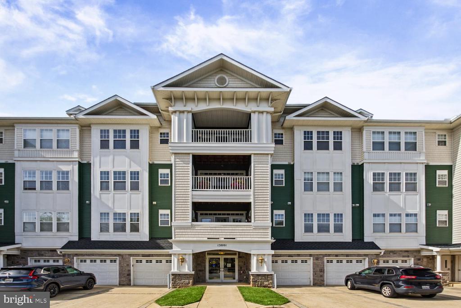
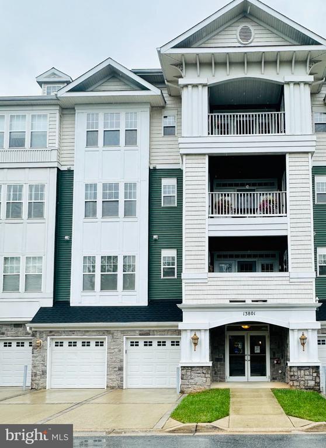
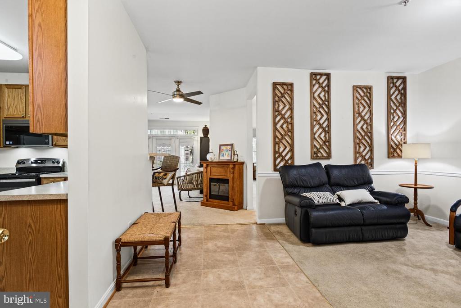
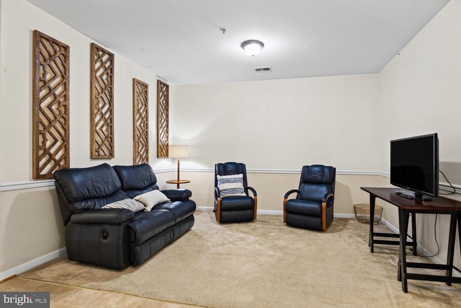
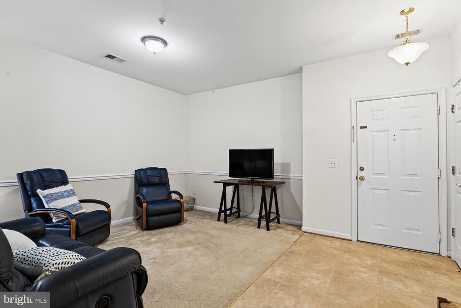
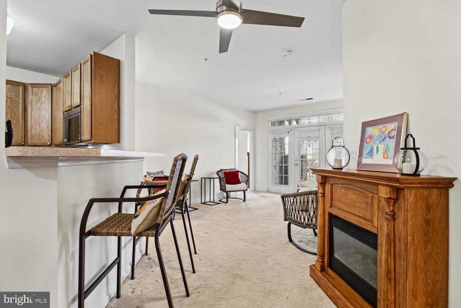
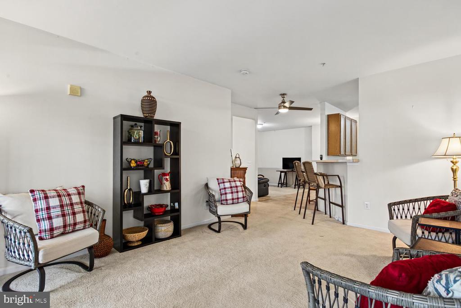
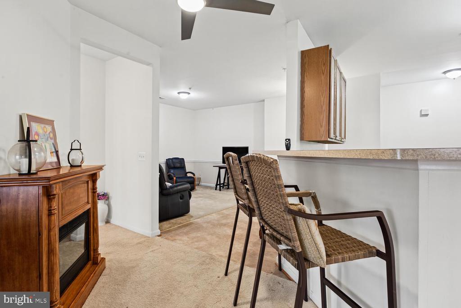
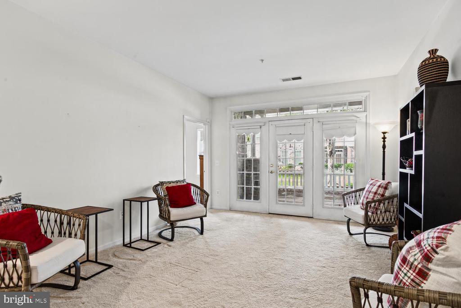
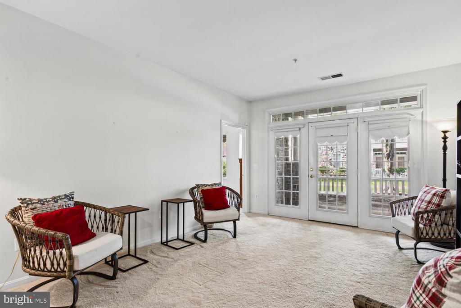
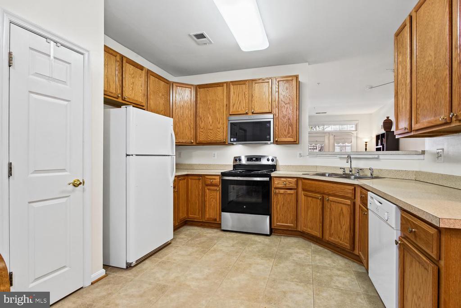
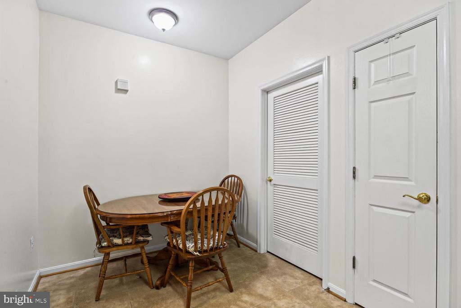
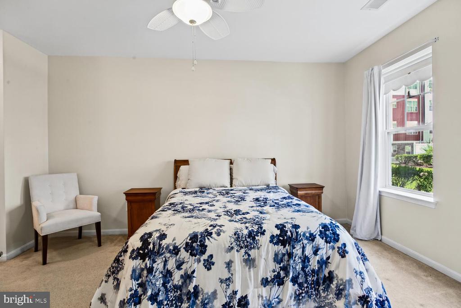
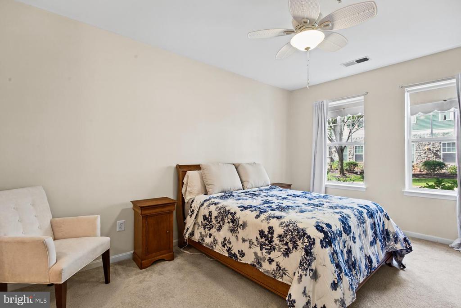
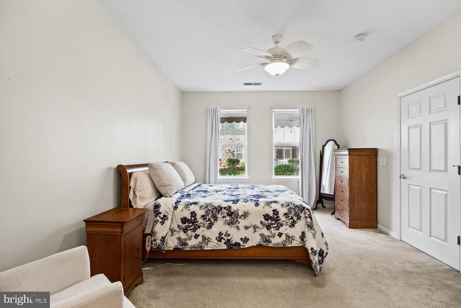
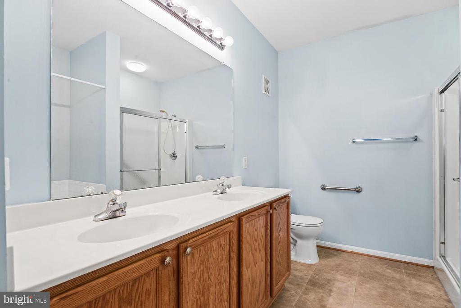
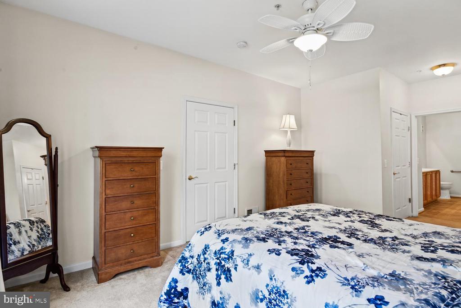
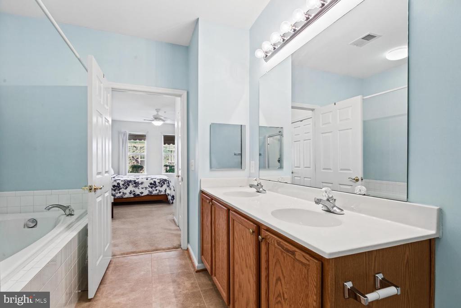
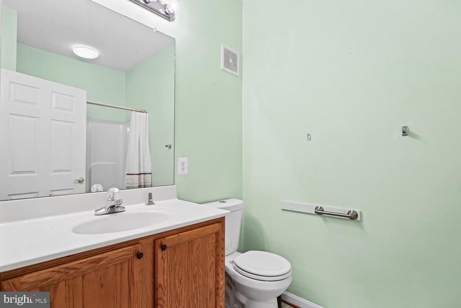
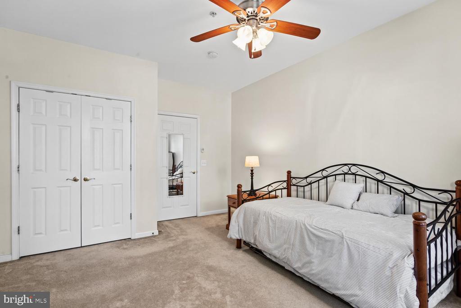
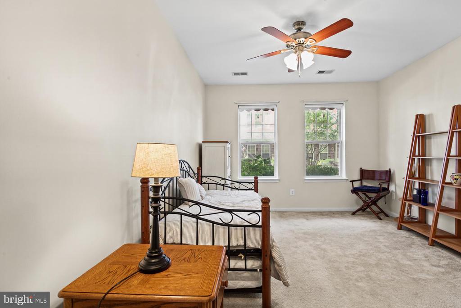
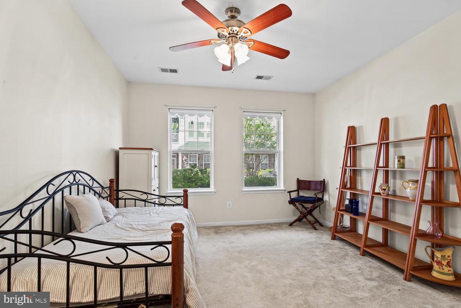
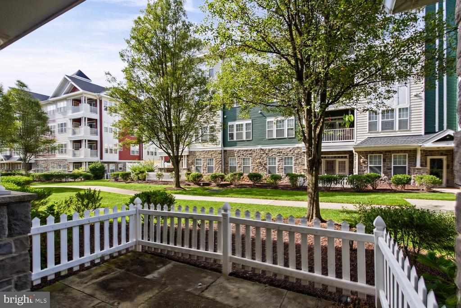
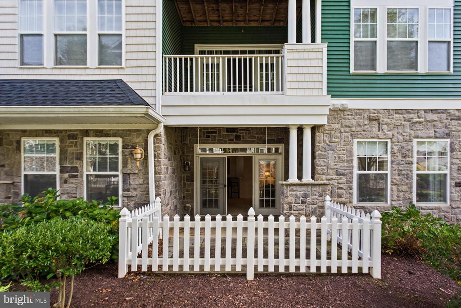
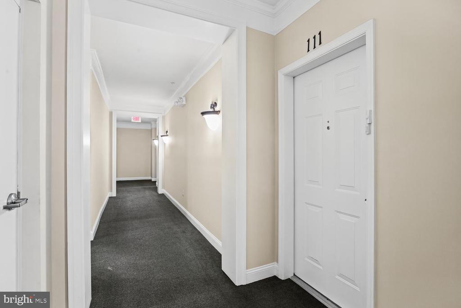
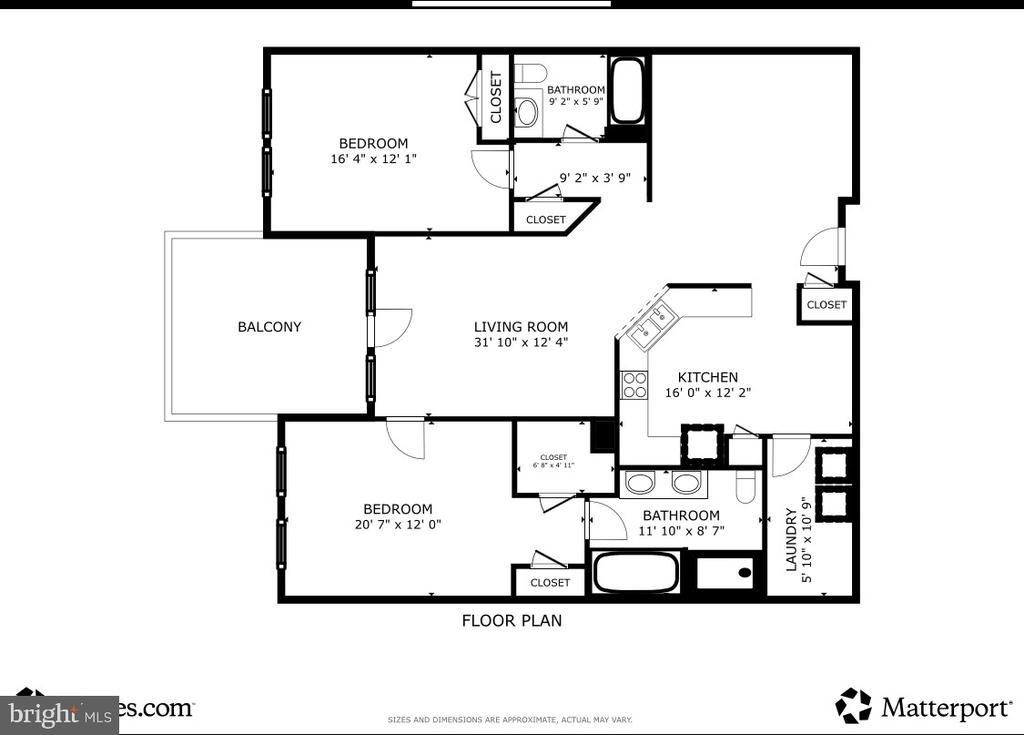
Resort-Style Living at Victoria Falls! Discover the ease and elegance of low-maintenance living in this inviting 2-bedroom, 2-bathroom first-floor condominium, complete with a one-car garage. Designed for comfort and convenience, this home features a spacious eat-in kitchen with plenty of room for casual dining and entertaining, all on one convenient level.

The community meets FHA qualification requirements but has not renewed its certification. If the buyer wishes to use FHA financing, their lender will need to obtain a spot approval.

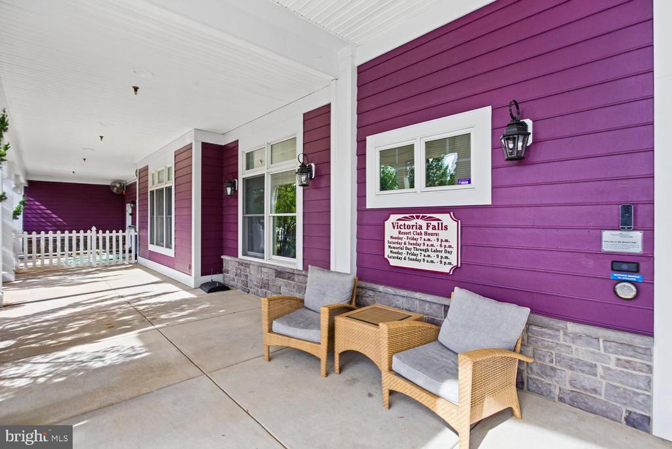
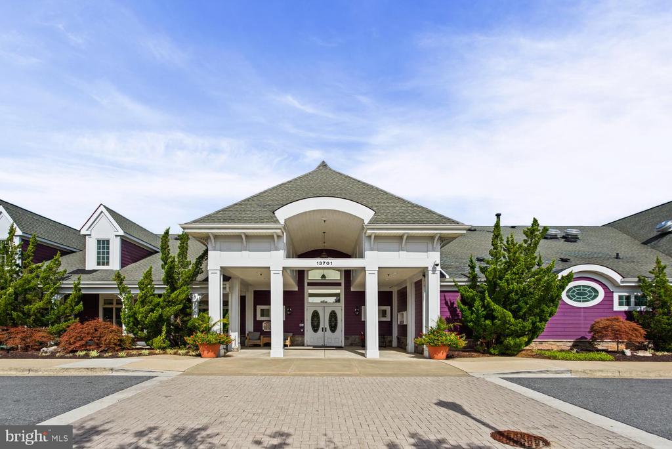
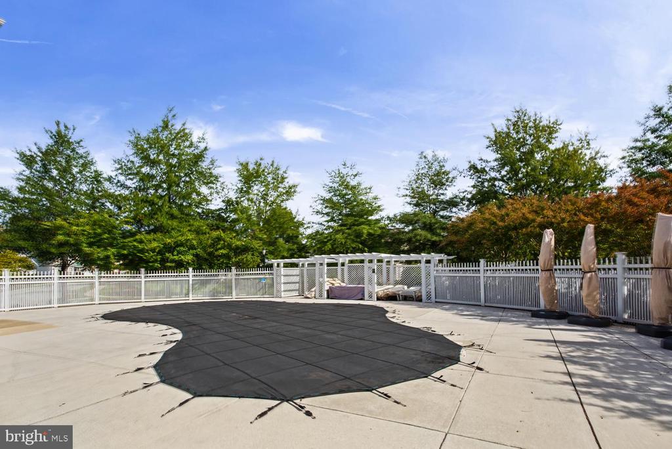
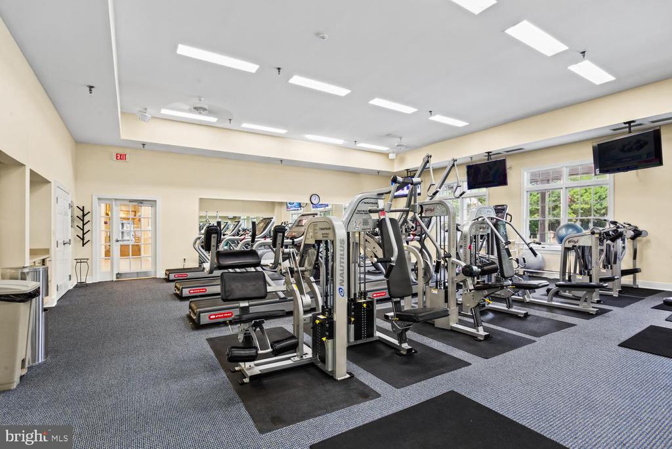
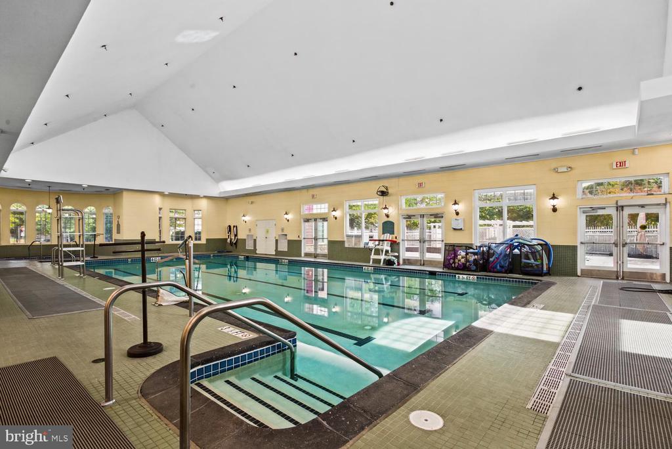
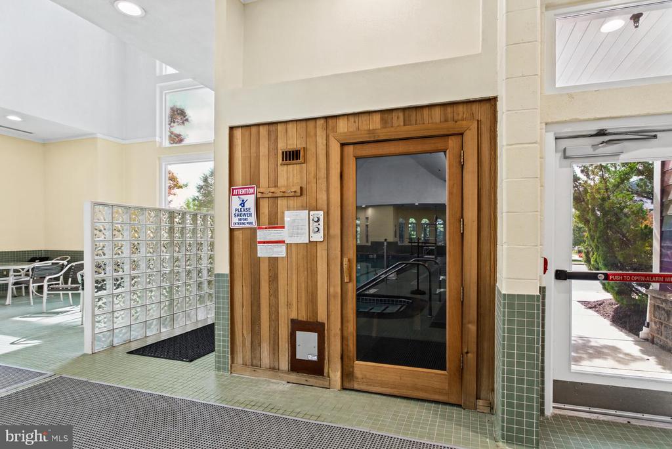
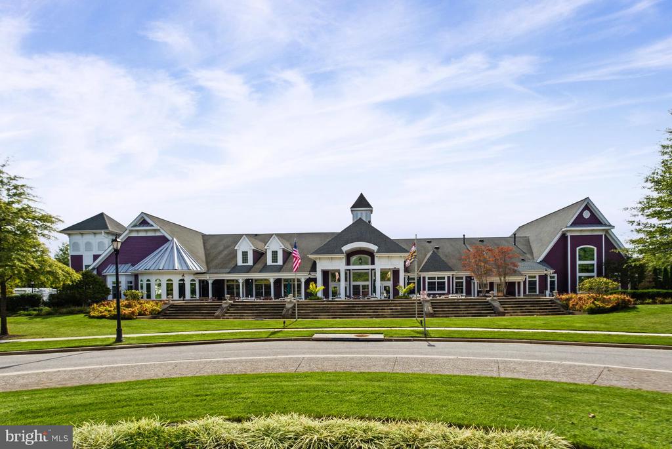
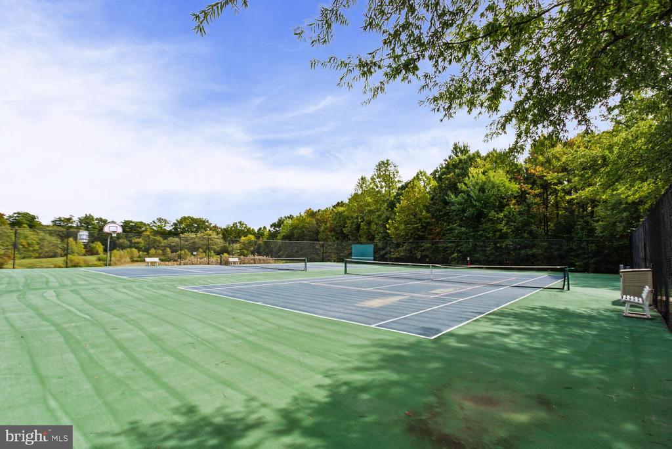
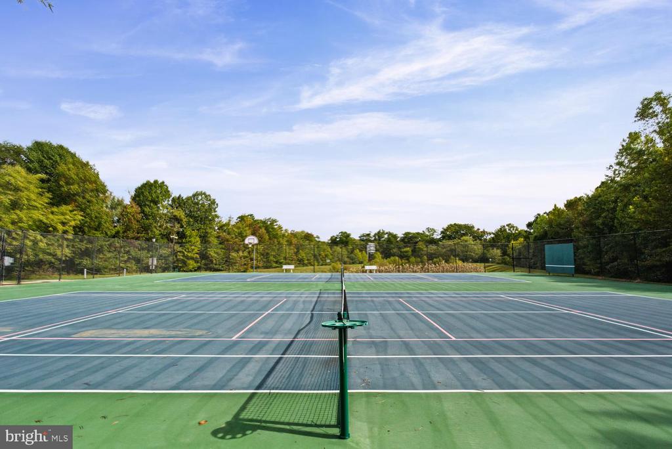
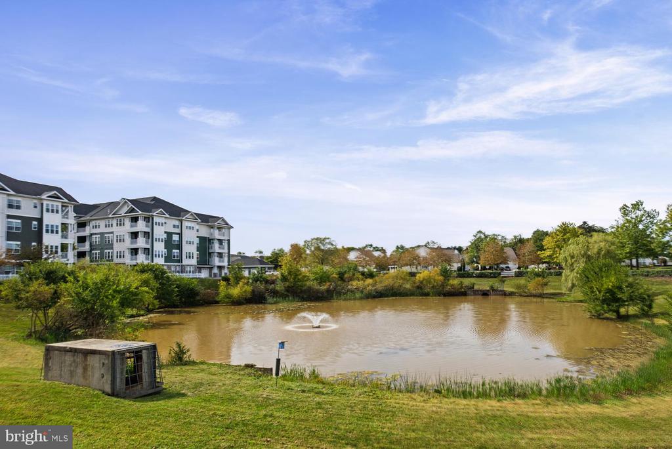
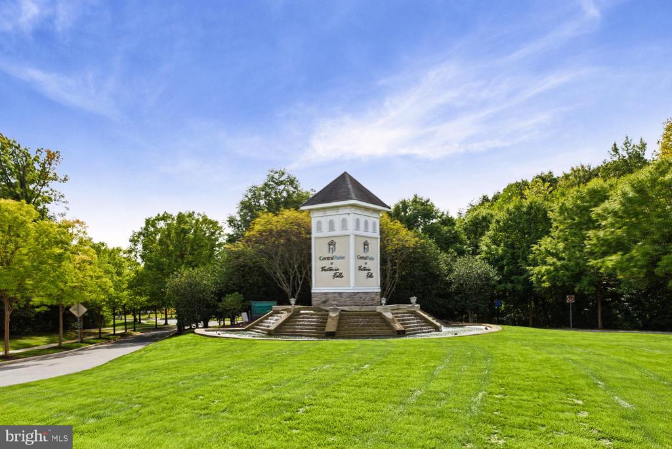
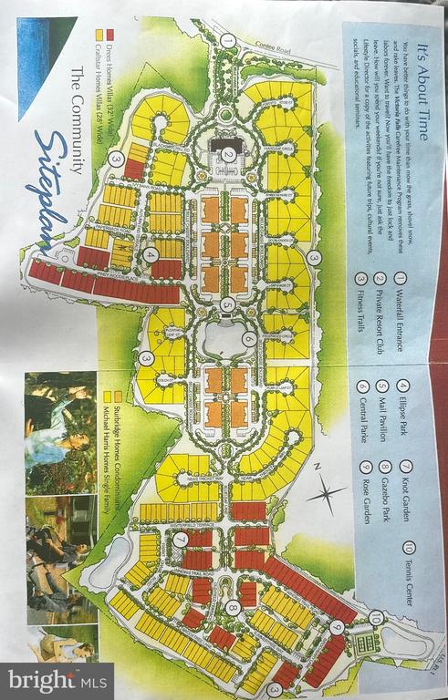
The true highlight is the exceptional lifestyle offered by the highly sought-after Victoria Falls community. Enjoy an impressive collection of amenities designed for relaxation, recreation, wellness, and socializing, including an indoor/outdoor swimming pool, hot tub/whirlpool, sauna, massage room, and fitness center open 7 days a week.

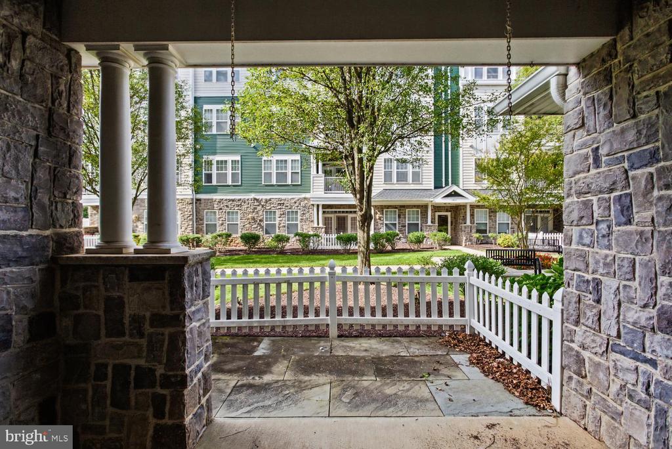
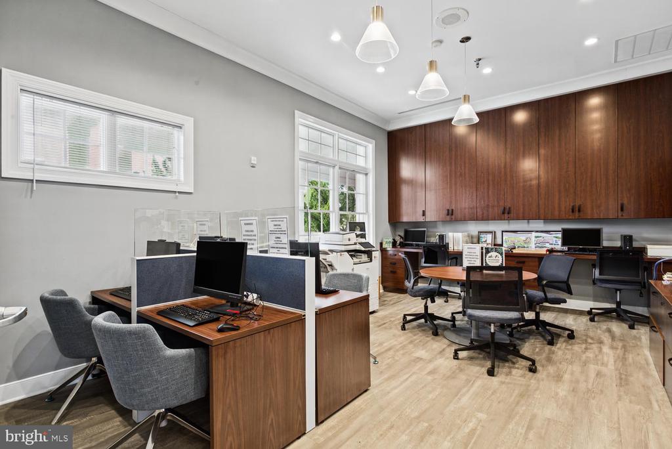
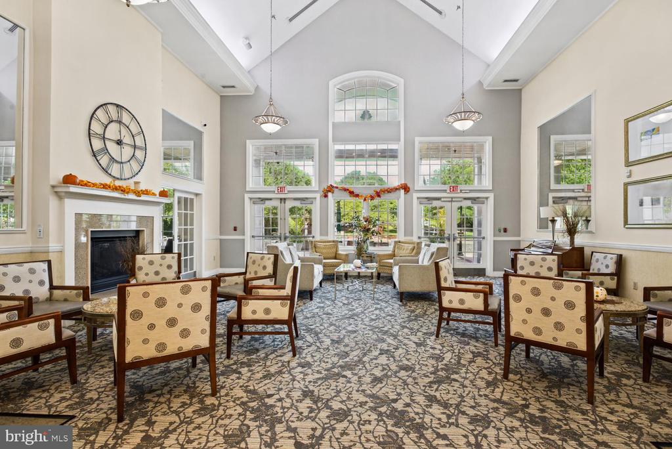
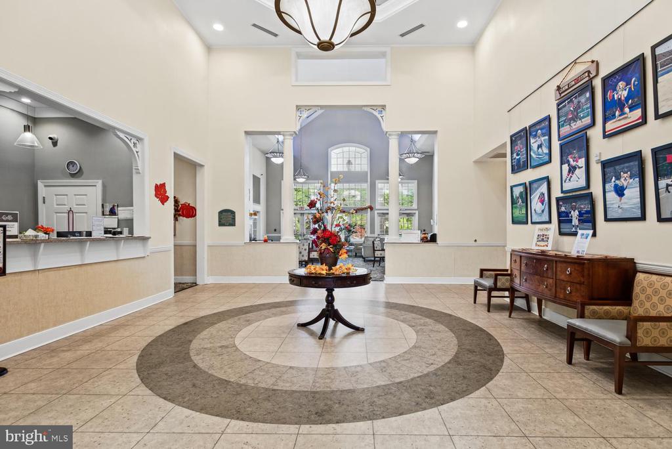
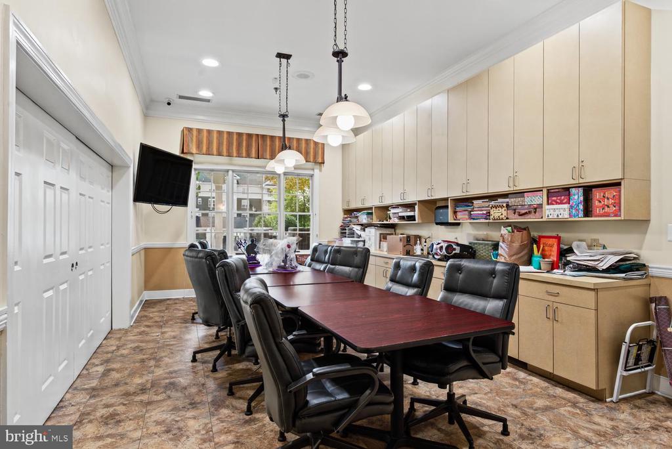
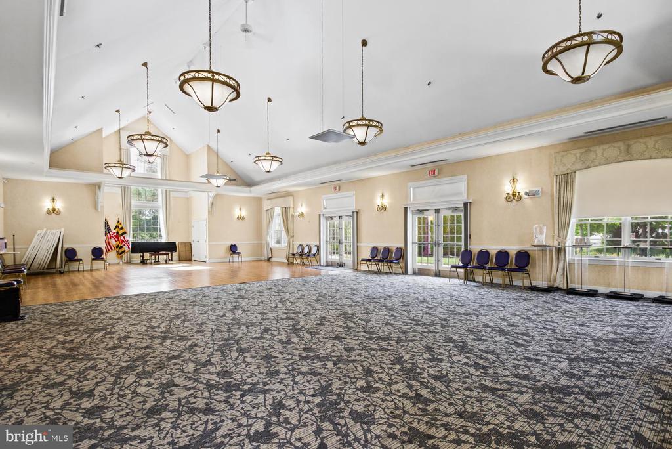
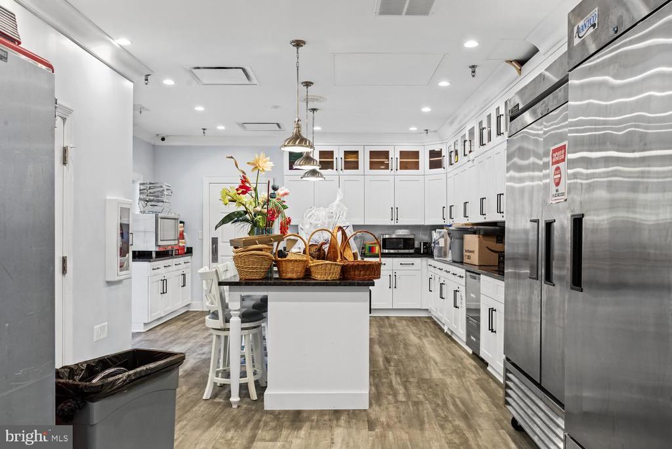
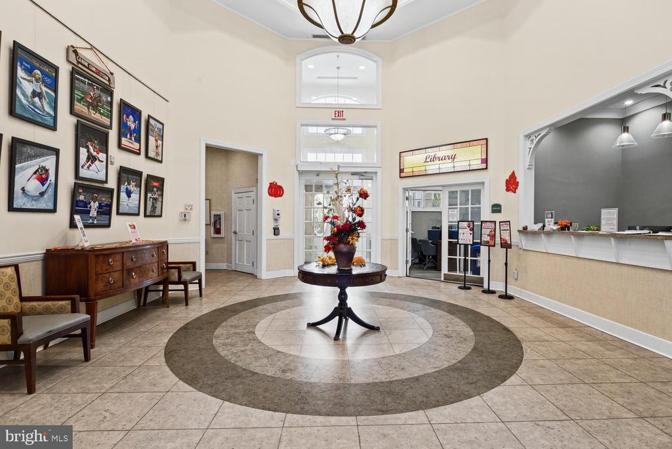
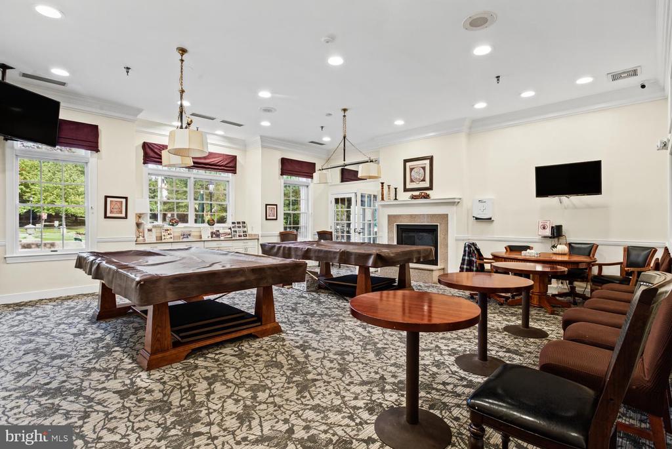
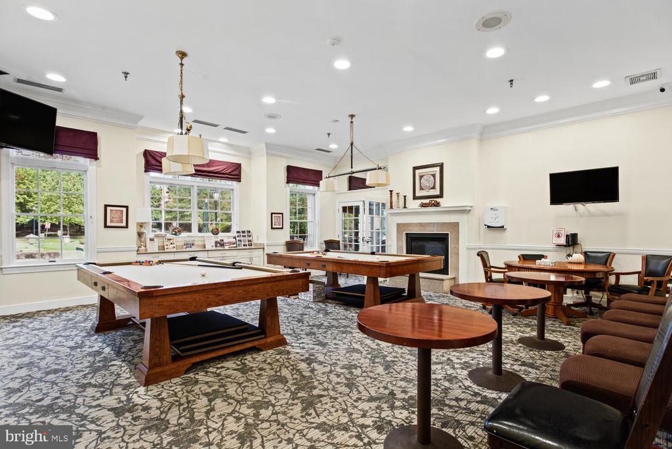
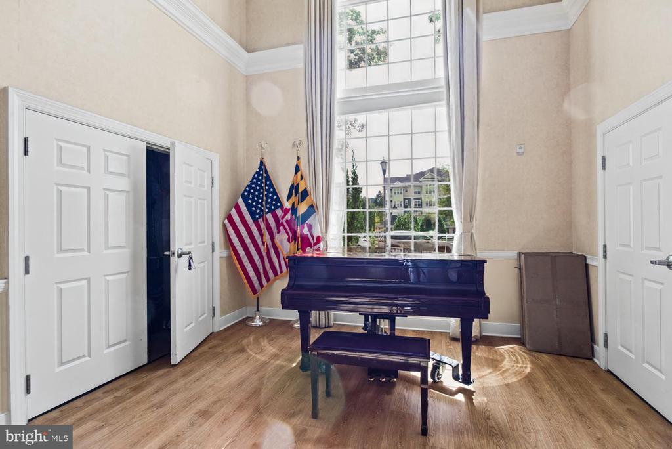
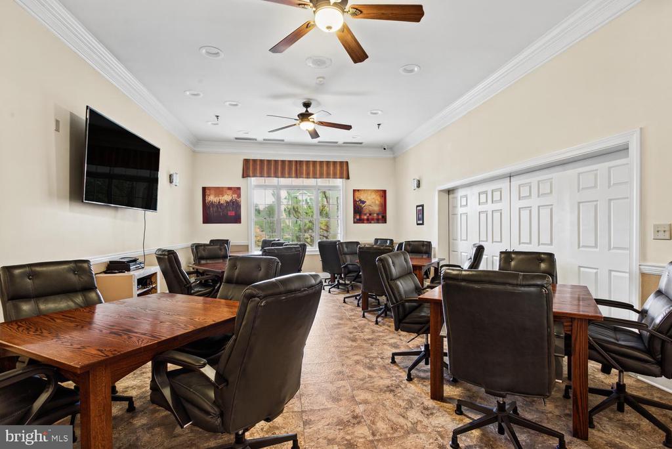
For those who enjoy hobbies and gathering with friends, Victoria Falls offers a library, card/game room, craft room, and spacious Great Hall for community events, private functions, and fitness classes. Step outdoors to the patio with grills, perfect for enjoying warm-weather gatherings. A well-equipped community kitchen features an ice maker, food warmer, hot plates, and conventional oven for added convenience when entertaining.

From relaxing by the pool to staying active, pursuing hobbies, or connecting with neighbors, this home offers far more than a place to live--it offers a comfortable, amenity-rich lifestyle in one of the area's most desirable communities. Come discover the convenience and exceptional amenities of Victoria Falls!

Resort-Style Living at Victoria Falls! Discover the ease and elegance of low-maintenance living in this inviting 2-bedroom, 2-bathroom first-floor condominium, complete with a one-car garage. Designed for comfort and convenience, this home features a spacious eat-in kitchen with plenty of room for casual dining and entertaining, all on one convenient level. The community meets FHA qualification requirements but has not renewed its certification. If the buyer wishes to use FHA financing, their lender will need to obtain a spot approval. The true highlight is the exceptional lifestyle offered by the highly sought-after Victoria Falls community. Enjoy an impressive collection of amenities designed for relaxation, recreation, wellness, and socializing, including an indoor/outdoor swimming pool, hot tub/whirlpool, sauna, massage room, and fitness center open 7 days a week. For those who enjoy hobbies and gathering with friends, Victoria Falls offers a library, card/game room, craft room, and spacious Great Hall for community events, private functions, and fitness classes. Step outdoors to the patio with grills, perfect for enjoying warm-weather gatherings. A well-equipped community kitchen features an ice maker, food warmer, hot plates, and conventional oven for added convenience when entertaining. From relaxing by the pool to staying active, pursuing hobbies, or connecting with neighbors, this home offers far more than a place to live--it offers a comfortable, amenity-rich lifestyle in one of the area's most desirable communities. Come discover the convenience and exceptional amenities of Victoria Falls!
Show More
thumbnail

2006 Year Built

2 Bedrooms

2 Total Bathrooms

1,553 Sq.Ft. Living Space

1.0 Garage Space
Mortgage Calculator

Estimate your monthly mortgage payment, including the principal and interest, property taxes, and HOA. Adjust the values to generate a more accurate rate.

All estimates are provided for informational purposes only. Actual amounts may vary.
$0,000 Your Payment 20 15 65
$0,000 Your Payment
thumbnail
Play 3D tour

Schedule a Showing

Schedule a Tour

We would love to show you our beautiful property. Please select your preferred date and time below. An agent will be in touch shortly to confirm your appointment.

Thank you for your interest in 13801 BELLE CHASSE BOULEVARD Unit: 111, LAUREL, MD 20707. We are reviewing your request and will be in touch shortly!
Interior
Bedroom
2 Beds
Bathroom
2 Baths
Full Bathrooms
2 Full Baths
Exterior & Building
Stories
1
Garage Spaces
1.0
Water Source
Public
Pool
Yes - Community
Parking
Attached Garage
Heat Type
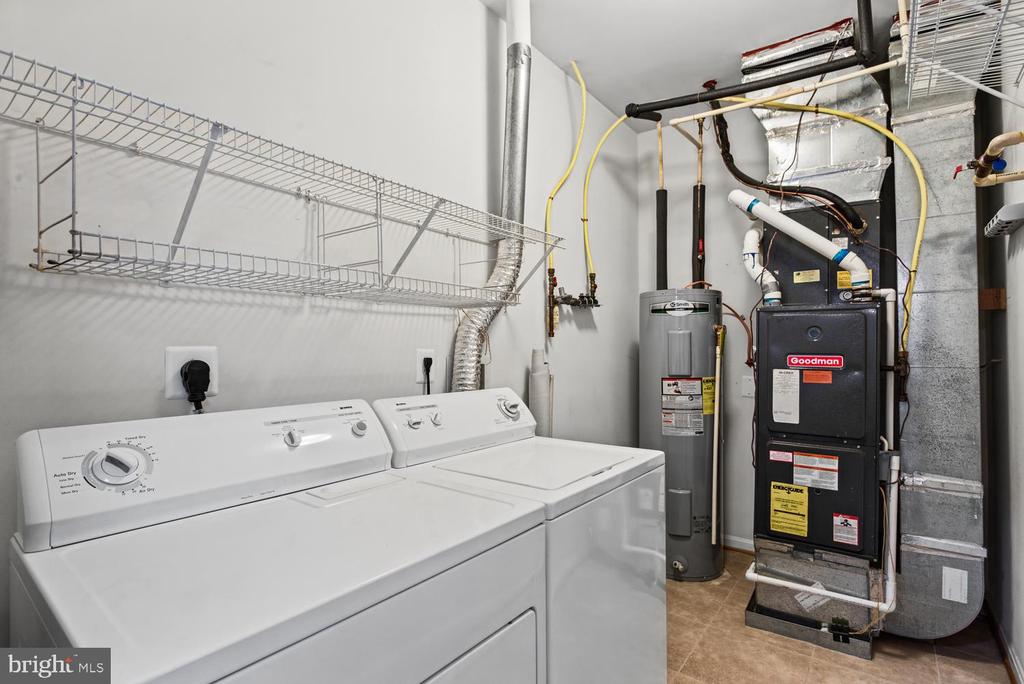
90 Forced Air
Air Conditioning
Central A/C
Sewer
Public Septic, Public Sewer
Disability Features
None
HOA Amenities
Club House
Lot & Area
Status
For Sale
Living Area
1,553 Sq.Ft.
Total Area
1,553 Sq.Ft.
MLS® ID
MDPG2220228
Type
Condo
Year Built
2006
Architecture Styles
Unit/Flat
School District
Prince George's County Public Schools
Finance
Sales Price
$385,000
Real Estate Taxes
$4,364/yr
Zoning
RESID CONDO

Let’s connect

Greg Evans

EM

Greg Evans

Principal Broker

Principal Broker

He has a well-known reputation and track record for stellar customer service, experience, and knowledge of the current housing market.

Show more

License# BR98376780